Mahindra Blossom Floor Plans

Homes come in four types. The 3.5 BHK of 1,515 sq.ft and the 4 BHK of 1,689 sq.ft are on offer now; plans of the 2 BHK (931 sq.ft) and 3 BHK (1,313 sq.ft) are shared on request. Areas are carpet area with the balconies, verandah and utility.
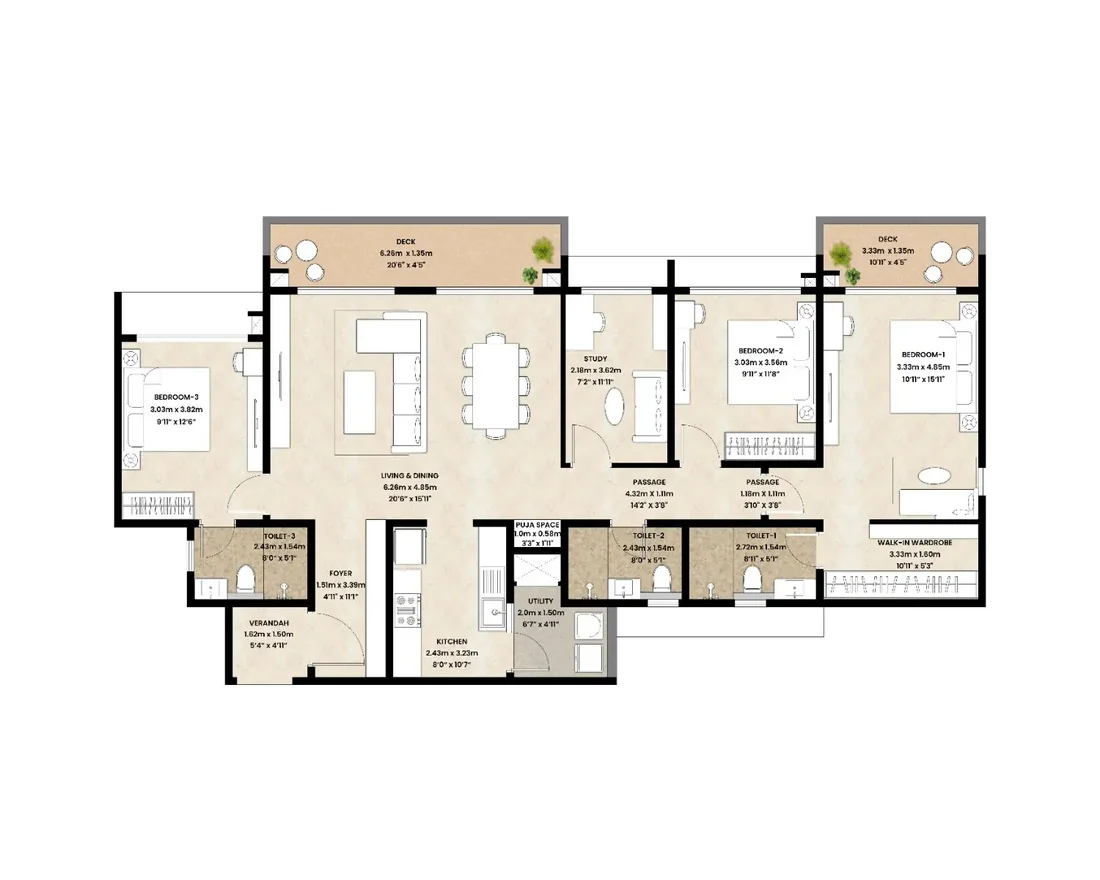
3.5 BHK floor plan with three bedrooms, a study, a living and dining room opening onto decks, a kitchen, a utility and three toilets
3.5 BHK, 1,515 sq.ft: three bedrooms and a study, a walk-in wardrobe, two decks, a verandah and a utility.
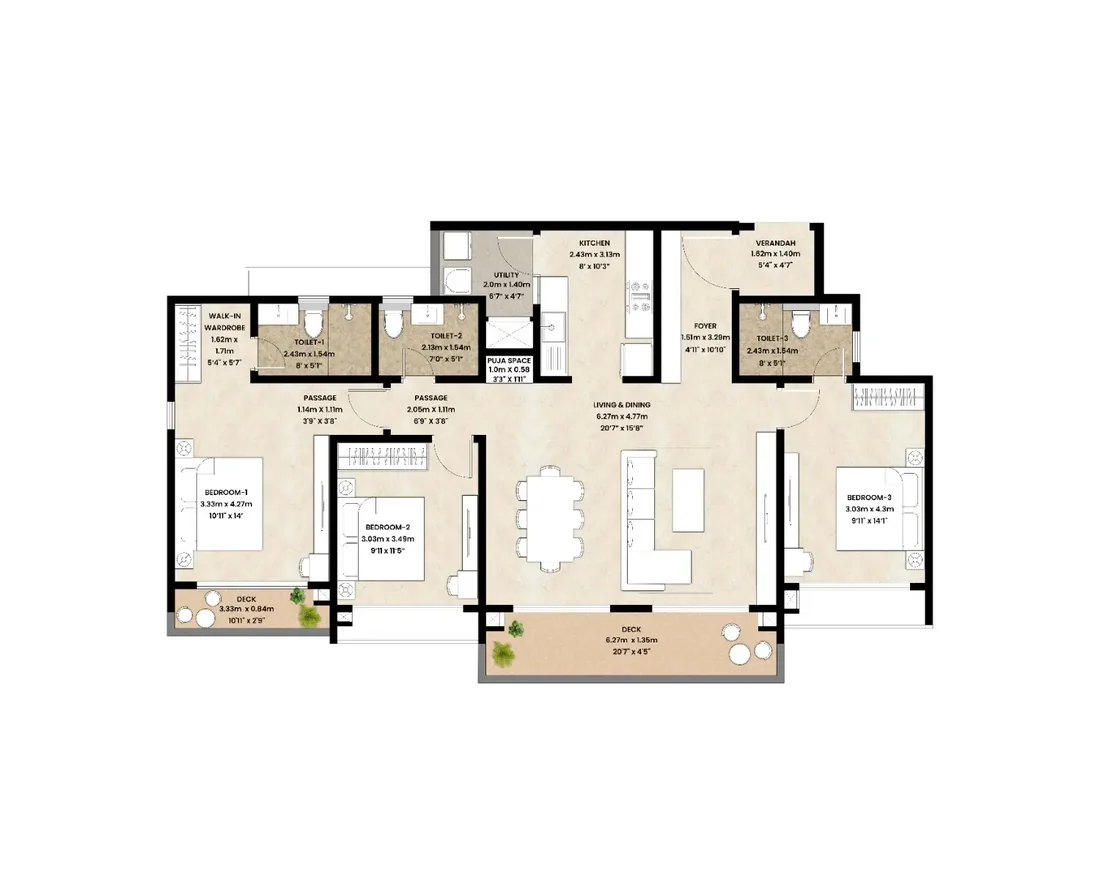
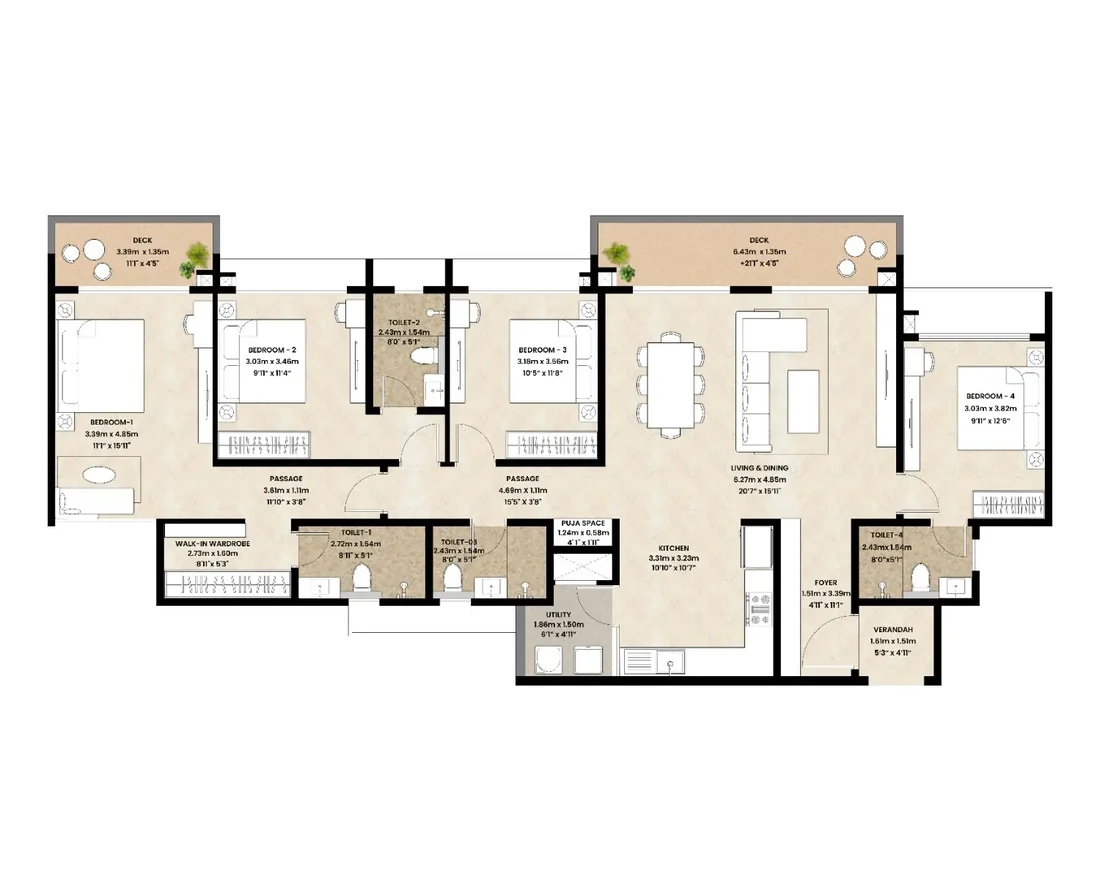
4 BHK floor plan with four bedrooms, a living and dining room opening onto decks, a kitchen, a utility and four toilets
4 BHK, 1,689 sq.ft: four bedrooms, a walk-in wardrobe, two decks, a verandah and a utility.
3 BHK floor plan with three bedrooms, a living and dining room, a kitchen, a utility and decks
3 BHK, 1,313 sq.ft: three bedrooms, a walk-in wardrobe, decks and a utility.
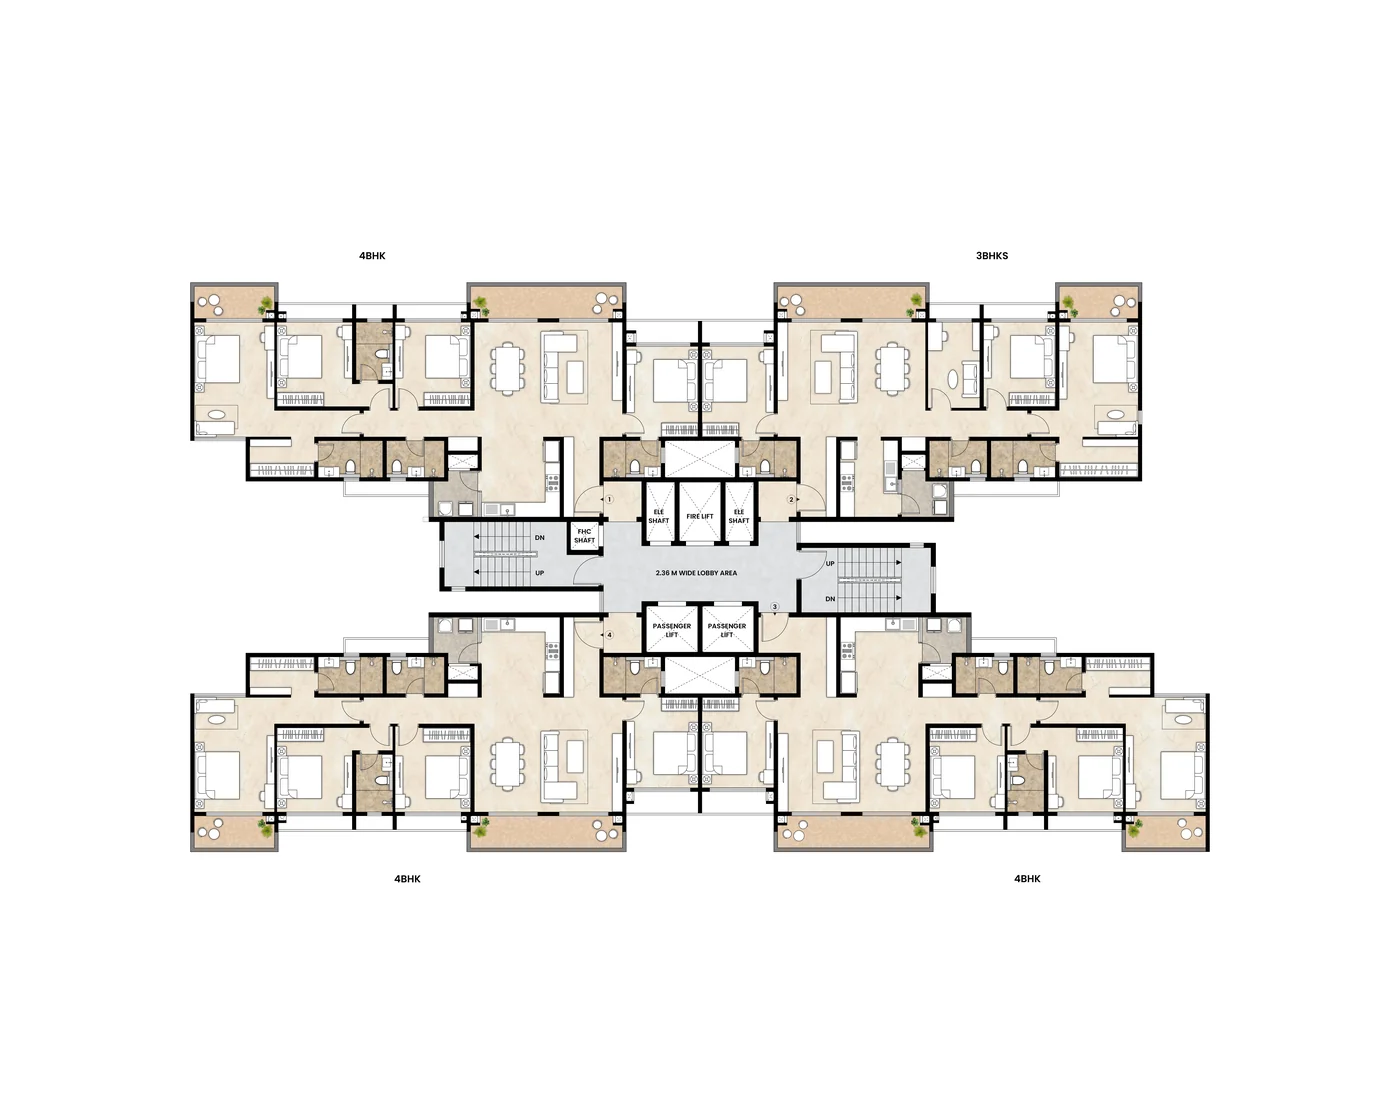
Wing A typical floor plan with eight homes around two lift lobbies
Wing A, typical floor: 3 and 4 BHK homes around the lift lobbies.
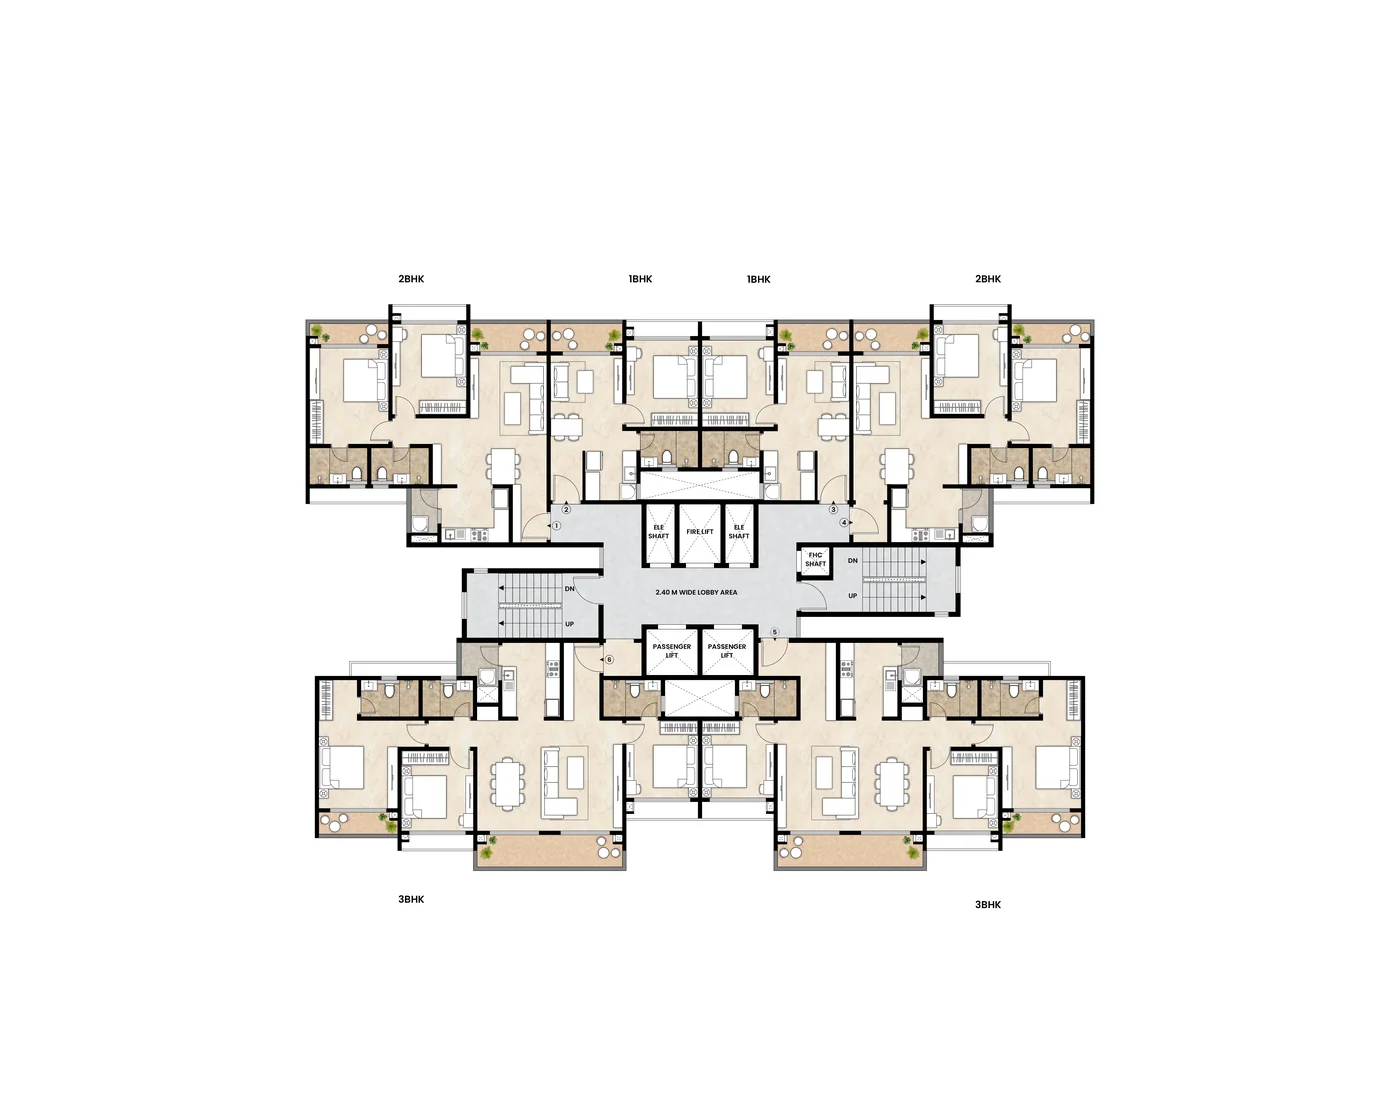
Wing B typical floor plan with homes around two lift lobbies
Wing B, typical floor: homes around the lift lobbies.
A garden walk under pink bougainvillea canopies beside the towers

Mahindra Blossom Contact Us

Request the price list, floor plans and a site visit slot

Thank you! Your submission has been received!
Oops! Something went wrong while submitting the form.
Enquire Now